
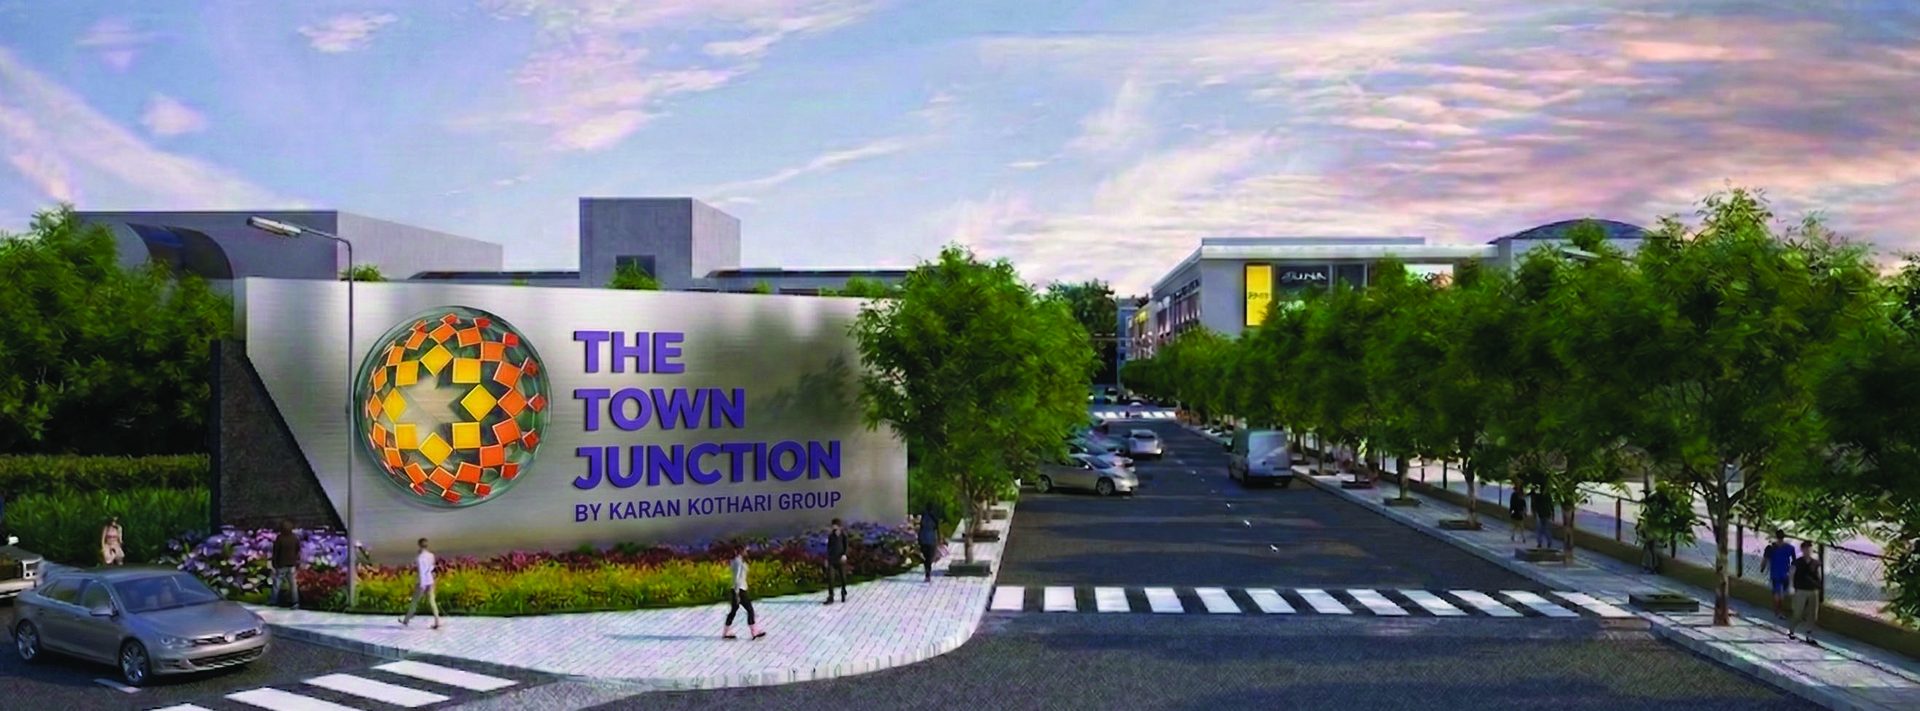
Invest in a Destination, Not just a Unit.
The strongest commercial spaces do not depend on one type of customer or one peak hour. They sit inside environments where people have reasons to visit.
The Town Junction is planned around that principle.
With retail, food, entertainment, office, game zones, a mini-plex and public-facing services within one development, the project creates a more layered commercial ecosystem than a standalone shop or isolated building.
Why Invest?
View Floor PlansStrategic Kamptee Road Location
A highway-facing commercial address positioned on one of Nagpur's important growth corridors.
Designed for Longer Dwell Time
Food, play, cinema and leisure help extend the customer journey beyond a quick shopping trip.
Multiple Footfall Generators
Retail, dining, entertainment, family experiences and office use create different reasons to visit.
Flexible Commercial Formats
Spaces planned across multiple floors to support retail, anchor stores, offices, entertainment and destination-led formats.
Growing Nagpur Market
A city with expanding infrastructure, improving connectivity and increasing demand for organised retail and entertainment destinations.
More Reasons to Visit. More Windows to Trade.
A traditional retail address depends heavily on shopping hours. The Town Junction is designed differently.
By combining daytime retail, cafés, restaurants, family experiences, cinema, gaming and entertainment, it creates overlapping customer journeys across the day and evening.
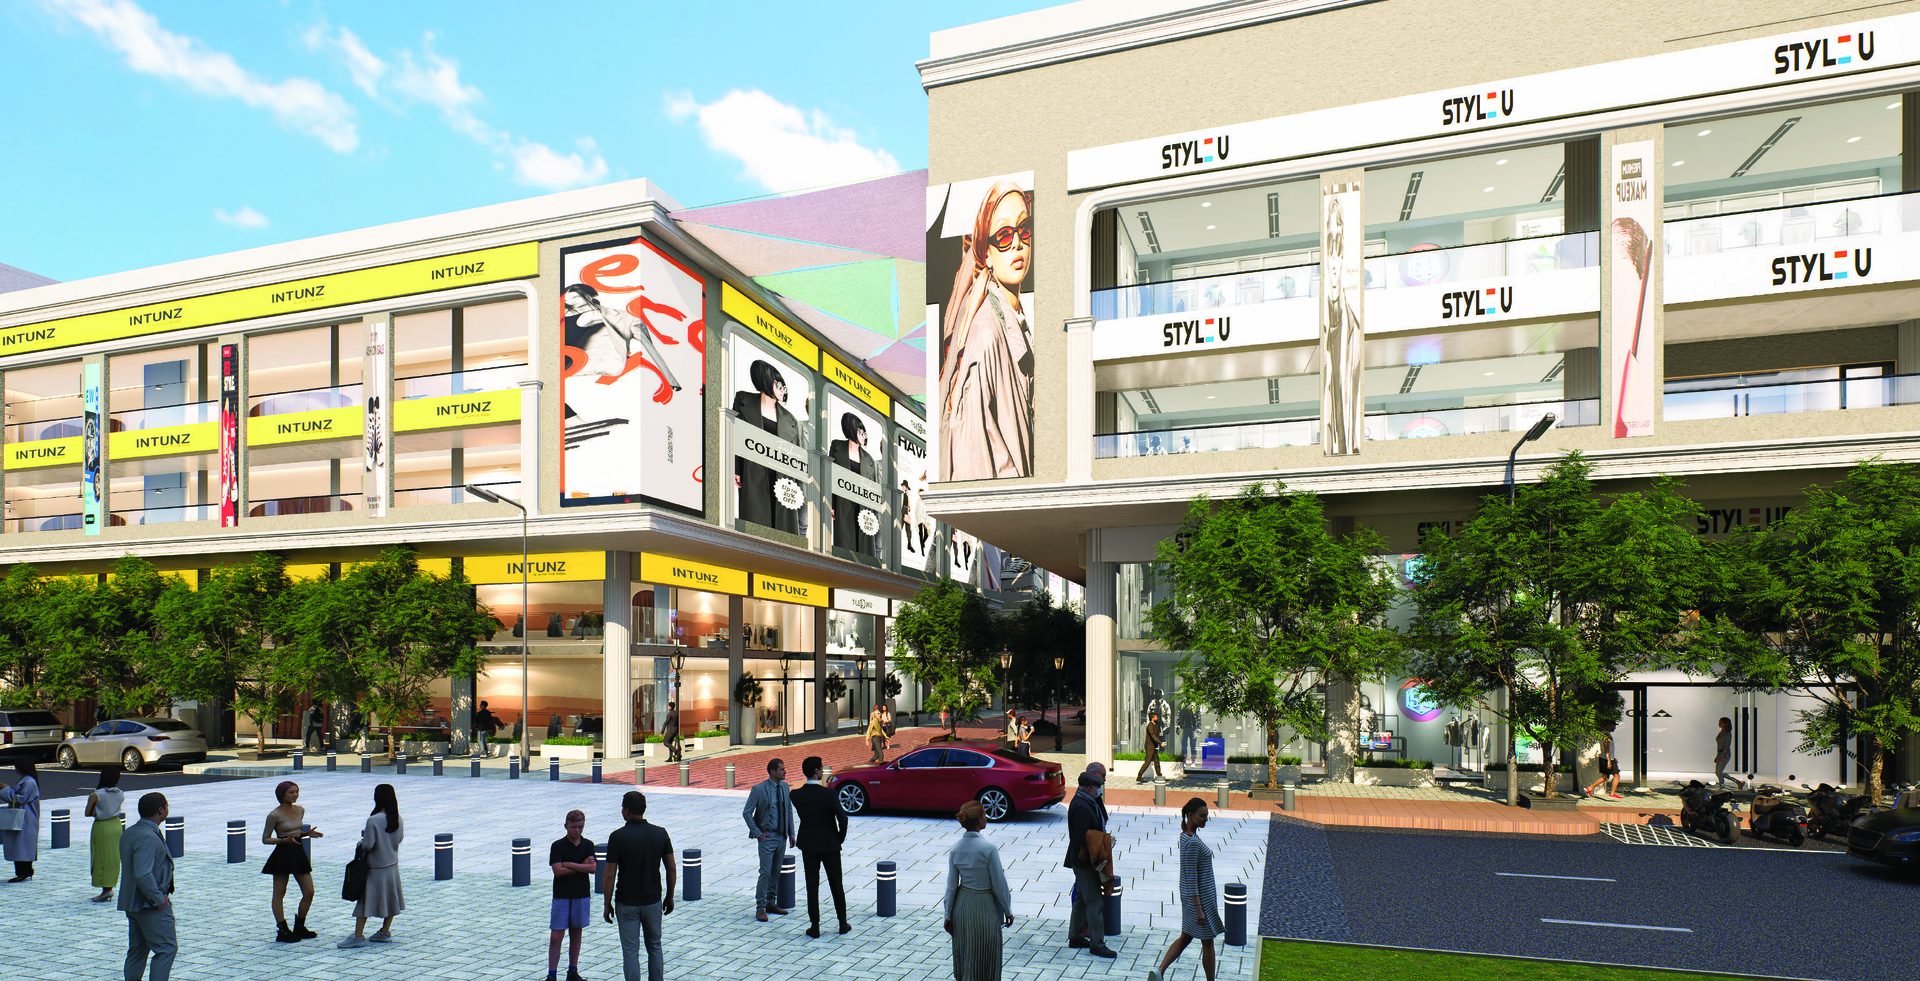
A family may arrive for shopping. A group may come for dining. Children may come for play. Young audiences may come for games and movies. Office users may add weekday activity. Together, these patterns create stronger potential for sustained visitor movement.
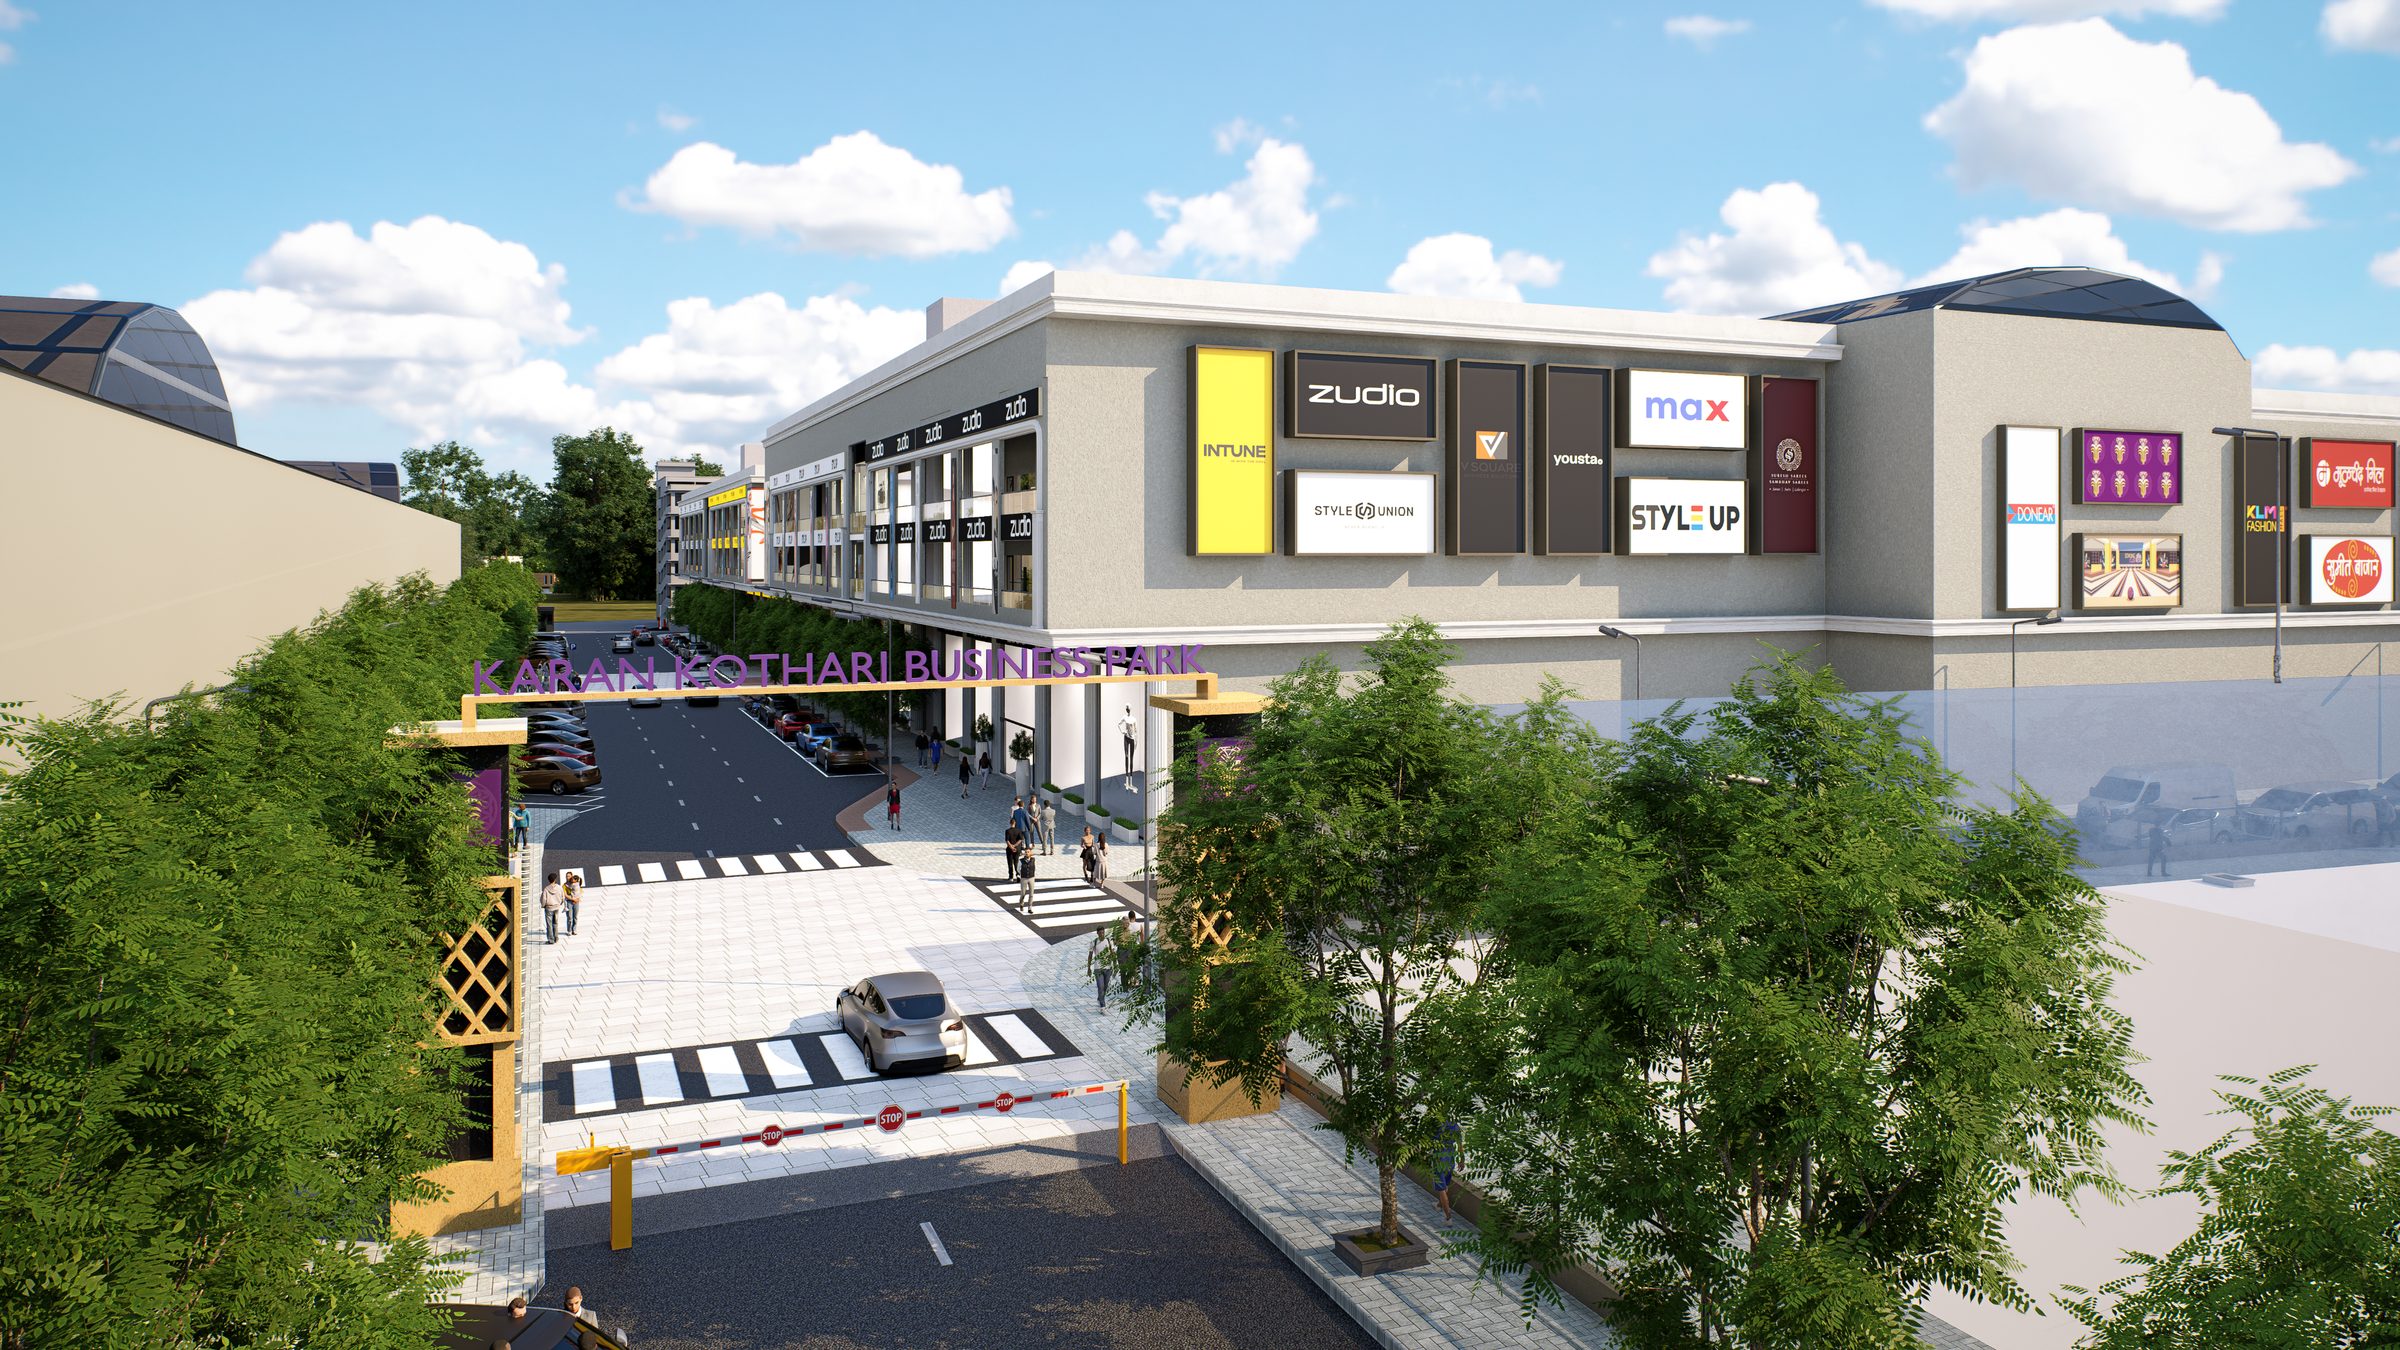
Designed to Bring Footfall Across Every Wing
In many conventional malls, customer movement becomes concentrated around a food court, cinema or a small number of anchor stores.
The Town Junction takes a more connected approach.
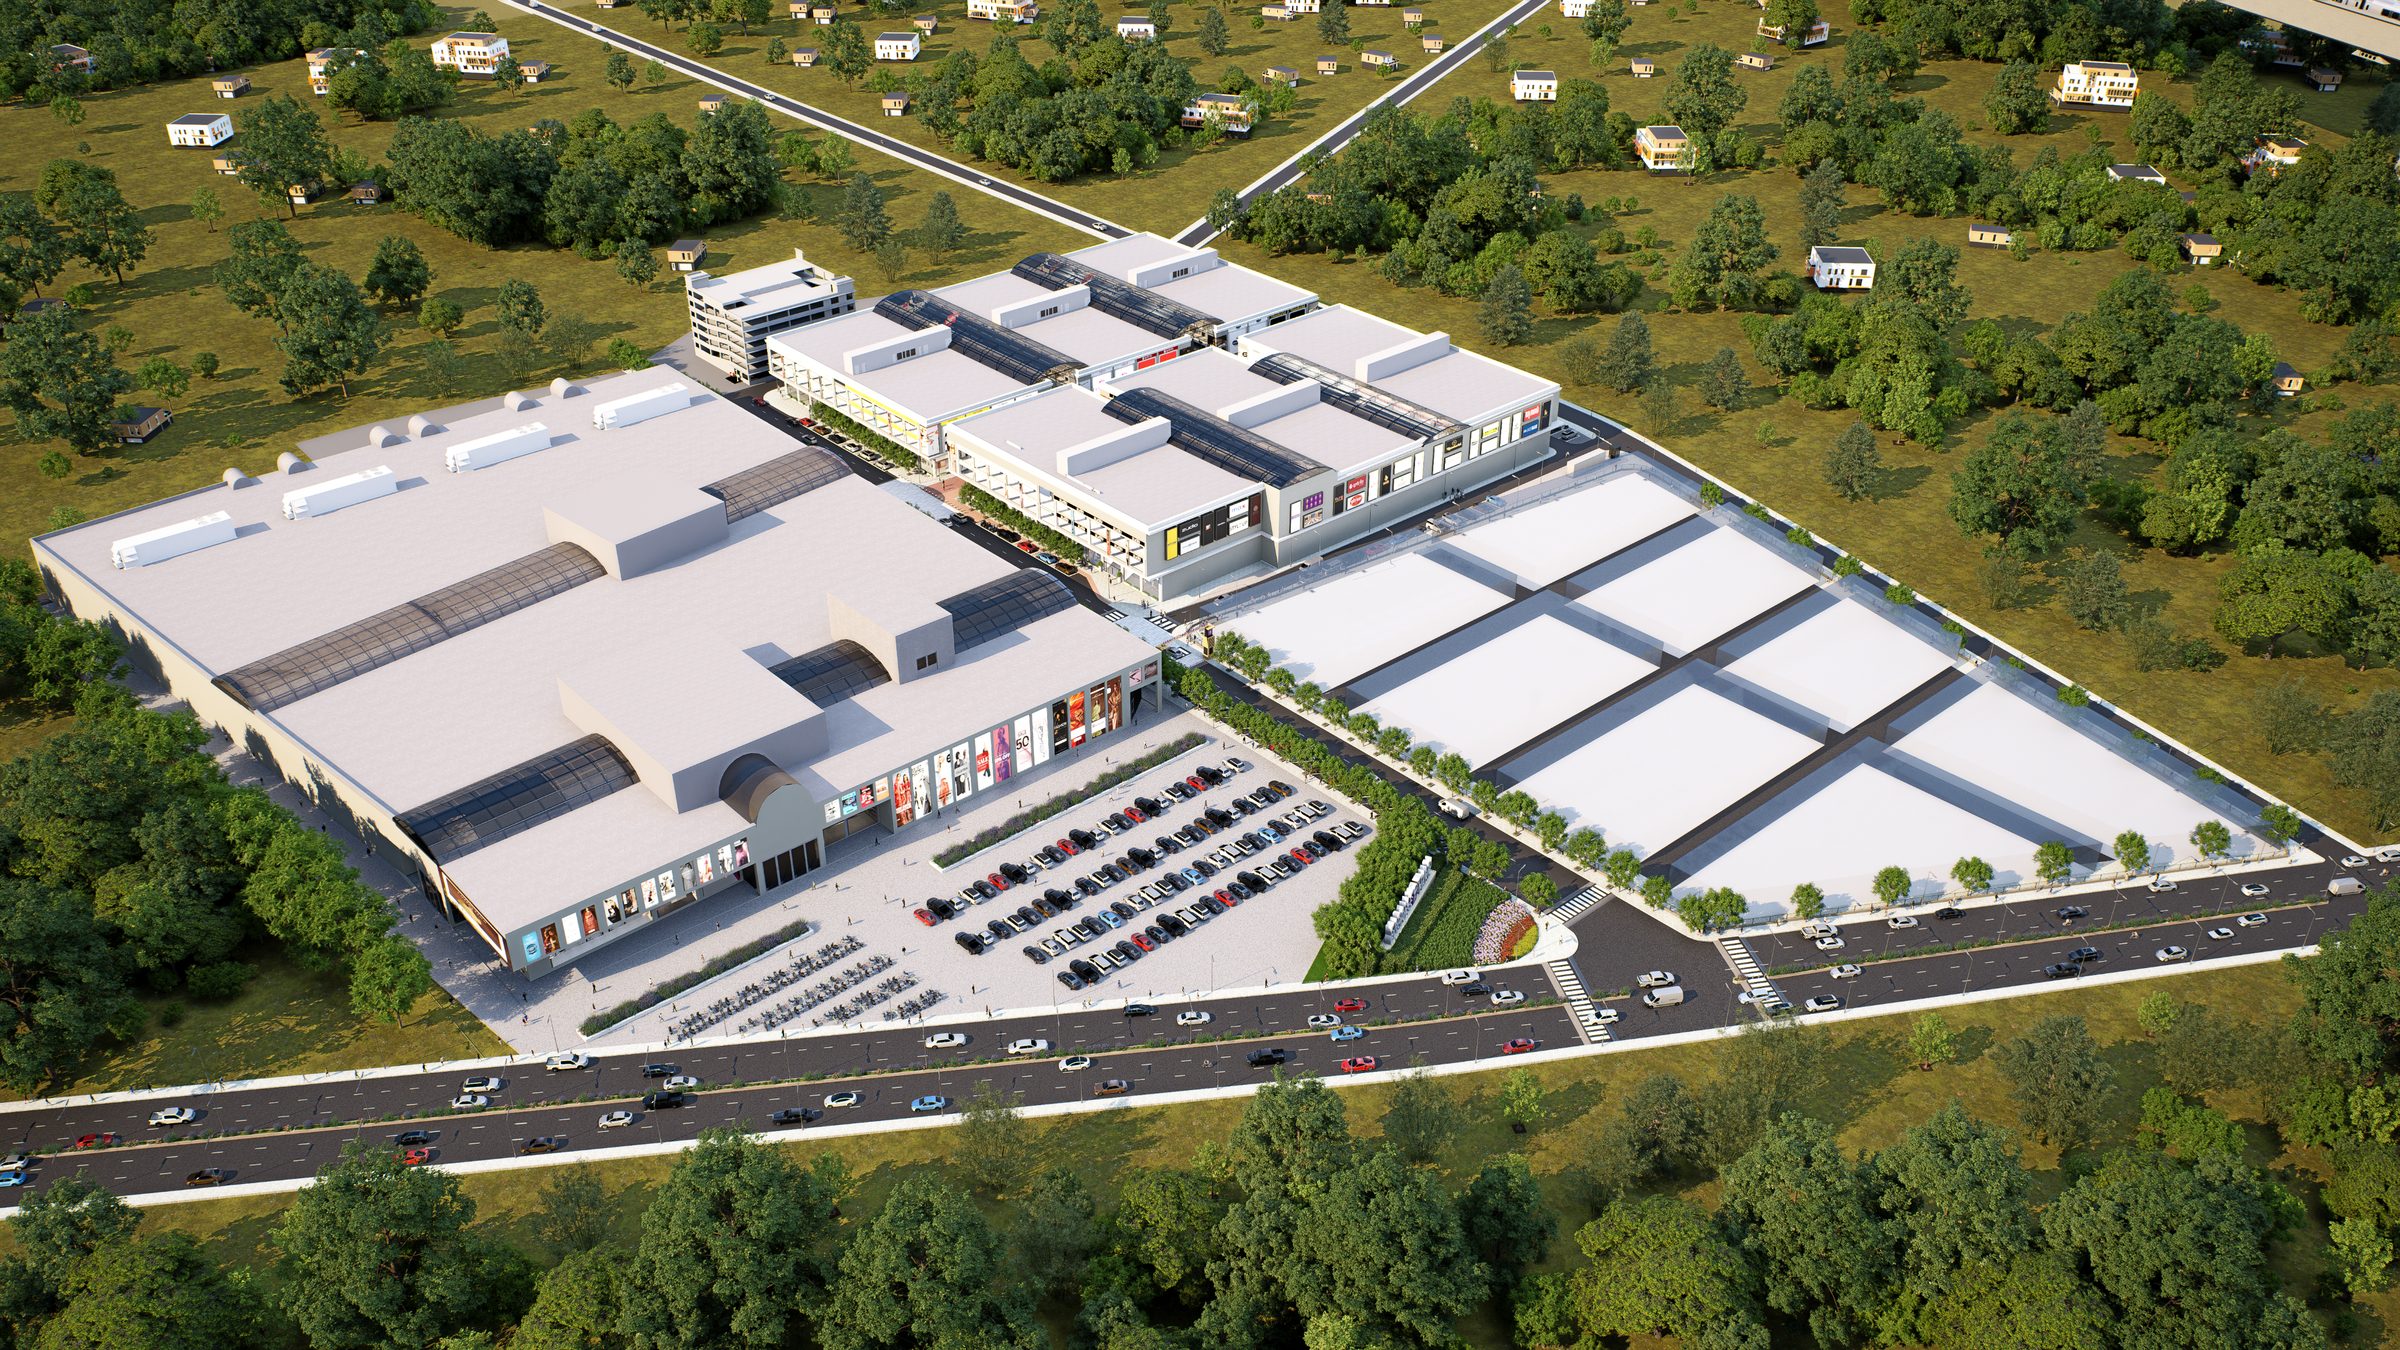
Its six wings are arranged around a central high-street spine, encouraging visitors to move between shopping, dining and entertainment areas throughout the development.
This creates more opportunities for businesses to be discovered and helps multiple wings benefit from shared customer movement.
The open high-street format also gives brands greater control over their storefront presentation, signage and visual identity.
Deliveries Move.
Trading Continues.
Customer circulation and goods movement are planned as separate systems across the development.
Delivery vehicles and back-of-house operations use dedicated routes, allowing stock to move without blocking storefronts or interrupting customer activity.
For retailers, this supports easier replenishment and more efficient daily operations.
For visitors, it creates a cleaner, safer and more comfortable commercial environment.

Planned for Nagpur’s Climate
The development uses an open high-street format supported by shaded walkways and covered terraces.
These features help make movement between the wings more comfortable during Nagpur’s warmer months.
Unlike a fully enclosed mall, the development does not depend entirely on air-conditioned common areas, which may help reduce the high common-area maintenance burden associated with large enclosed commercial developments.
A double-height atrium forms the main arrival point and gives visitors a clear, recognisable entrance into the development.
Kamptee Road Visibility
A prominent position along an important road corridor connecting Nagpur with surrounding areas.
Direct Flyover Connectivity
Improved road movement helps visitors approach and exit the development more efficiently.
Orange Line Metro Access
Metro connectivity supports movement from other parts of Nagpur.
Nearby Employment Base
Uppalwadi and the NIT Industrial Estates bring more than 30,000 workers into the surrounding area each day.
Location
Regional Entry Point
The project is positioned to attract consumers travelling into Nagpur from surrounding cities for shopping, services and entertainment.
Parking Capacity
More than 2,600 parking spaces make the development accessible to visitors arriving by car or two-wheeler.
Whether you are planning a flagship store, franchise outlet, restaurant, entertainment concept, office, wholesale operation or commercial investment, The Town Junction offers spaces designed around visibility, access and long-term business potential.