
The Project.
Nagpur, Maharashtra
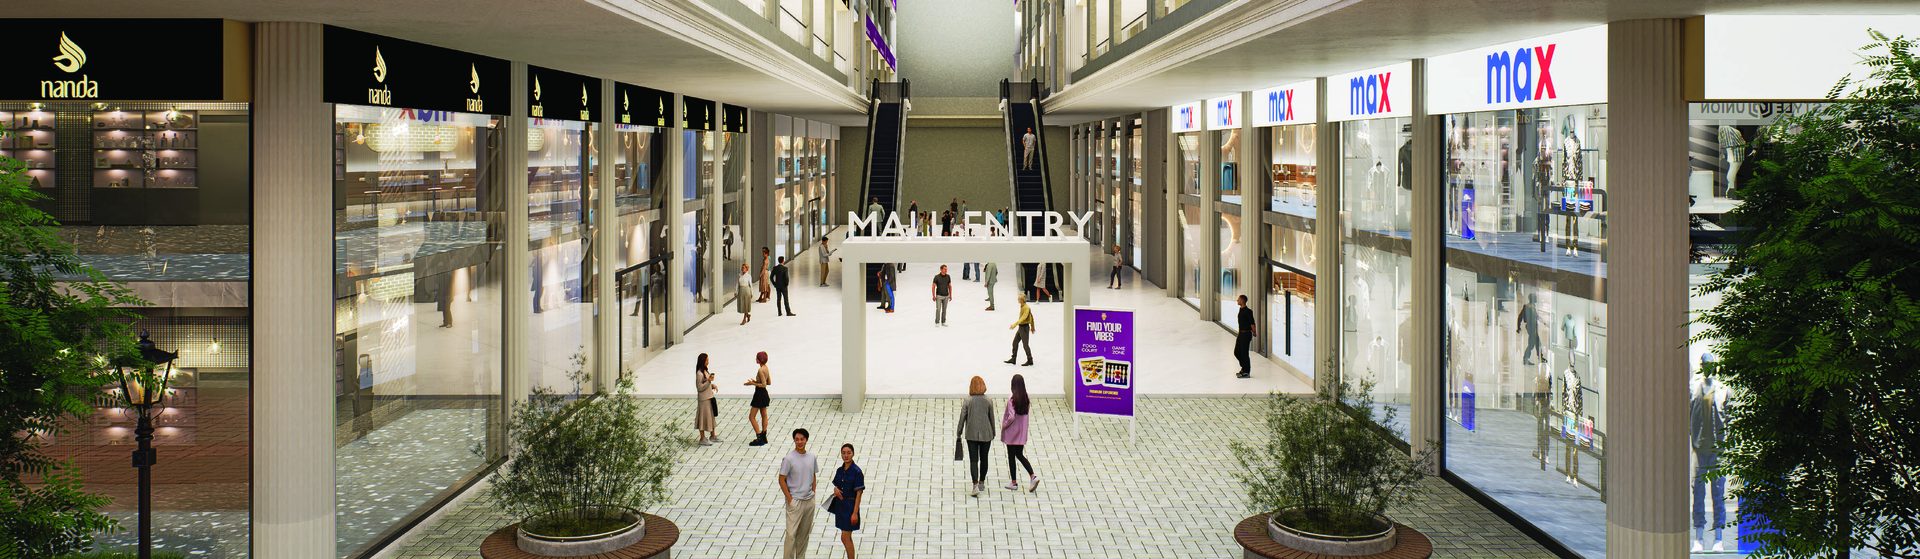
The Town Junction brings together the energy of a high street and the planning discipline of a modern commercial complex. It is designed as a connected retail and entertainment ecosystem where customers can shop, eat, meet, play, watch, browse and return for more.
For businesses, that means more than visibility. It means being part of a destination with multiple reasons for people to arrive, stay longer and come back again.

12-acre development

Ground plus three upper floors

Six retail wings

Approximately 6,00,000 sq. ft. of leasable commercial space

Approximately 52 feet of clear frontage for central-spine-facing stores

Parking for more than 600 cars

Parking for more than 2,000 two-wheelers

Approximately 250-seat premium miniplex

Food court and fine-dining formats

Retail, office, wholesale and entertainment zoning

25,000 sq. ft. family entertainment centre

Separate customer and logistics circulation
24/7 security and surveillance
Floor-Wise Planning
Ground Floor
The ground floor is planned for high-visibility retail, anchor formats, customer-facing businesses and stores requiring direct access.
Its frontage and accessibility make it suitable for brands that depend on strong visibility, regular footfall and easy customer entry.
Suitable for
- Anchor stores
- Fashion and lifestyle
- Electronics
- Home and furnishing
- Large-format retail
- Convenience retail
- Customer-facing services
Planned for Retail, Experience and Operations.
The Town Junction is planned across multiple wings and floors, with commercial formats arranged to support visibility, movement and business use.
From high-visibility retail and anchor stores to offices, entertainment, food and game zones, each level has been designed to serve a specific role within the destination.
Ground Floor
High-visibility retail and anchor formats with direct customer access and strong frontage potential.
First Floor
Retail-led spaces connected to the larger shopping journey, suitable for fashion, lifestyle, value retail and destination brands.
Second Floor
Larger floor plates, corporate offices and destination-led commercial formats with flexible business potential.
Third Floor
Entertainment and experience-led zoning, including Miniplex, Food Court, Co-working Spaces and Game Zones as shown in the floor plate drawings.
Want to understand which floor fits your business model? Speak to our leasing team for unit availability, floor plates and format recommendations.
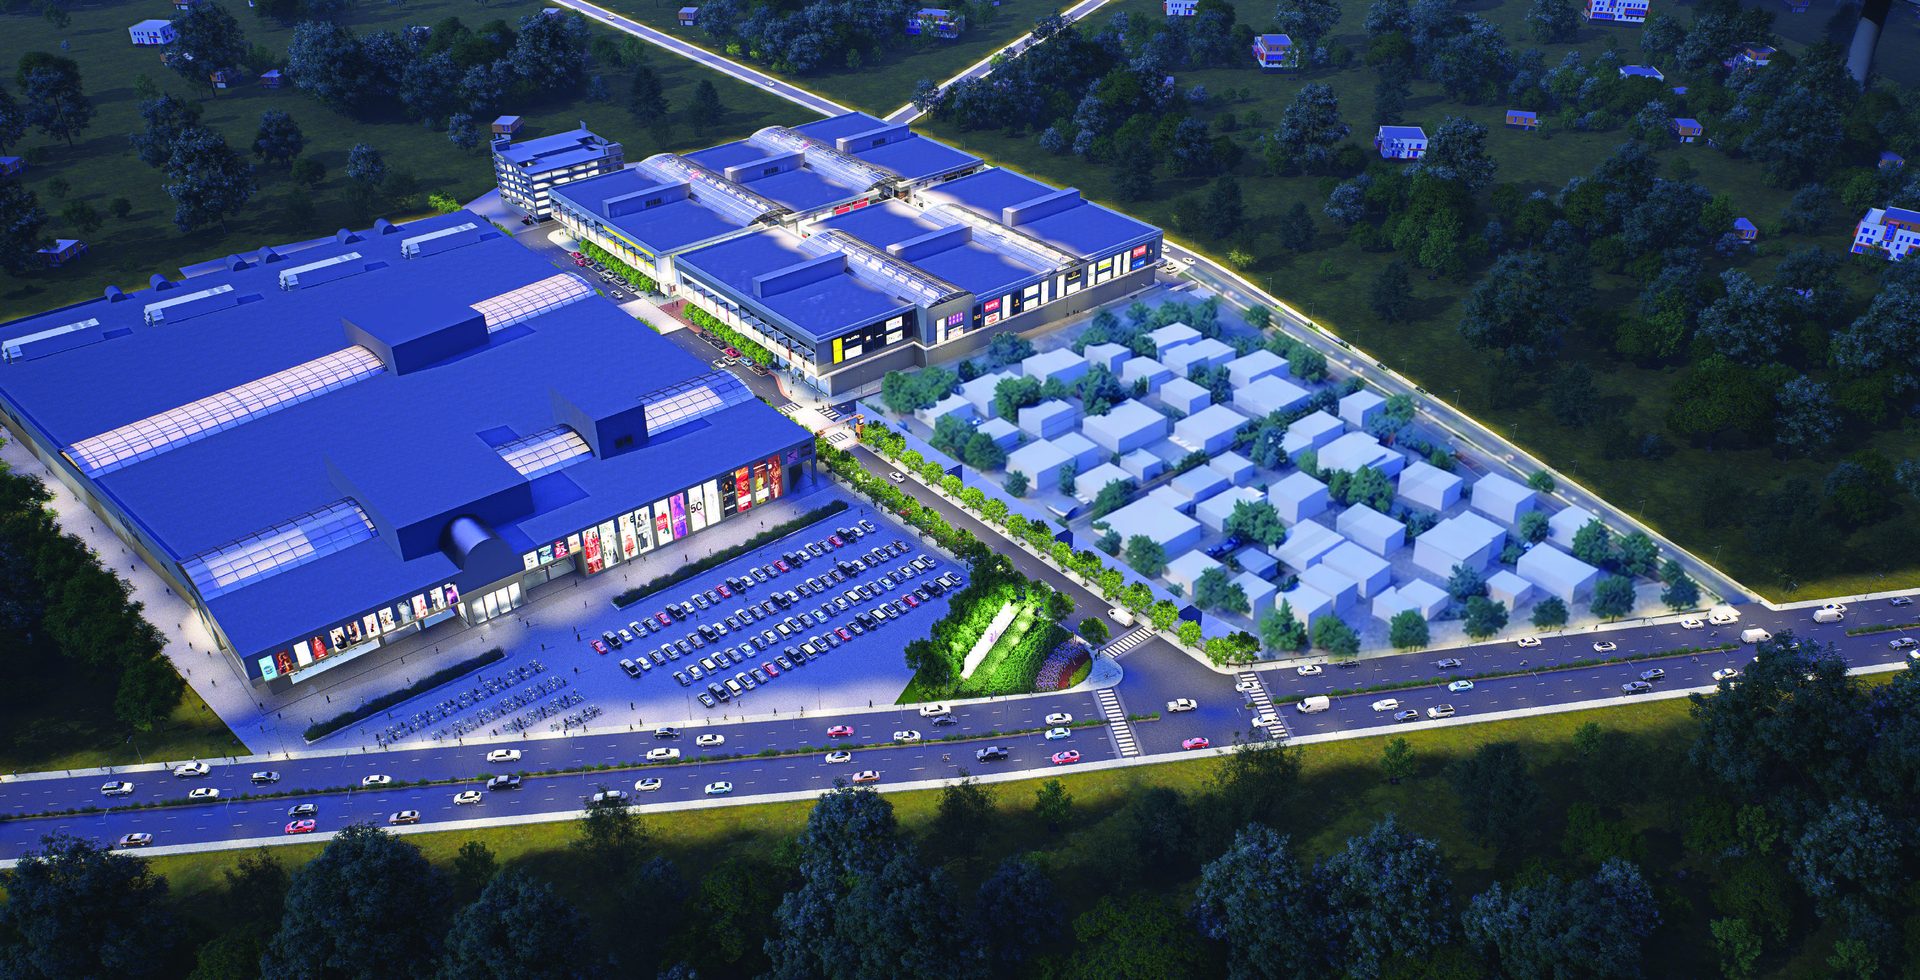
Built for brands that need visibility, access and repeat footfall.
Parking Infrastructure
Dedicated car and two-wheeler parking planned to support large visitor volumes.
Service and Goods Movement
Operational planning that helps keep customer and back-end logistics separate.
Landscaped Public Realm
A more comfortable commercial environment designed for walking, waiting and gathering.
Security and Support Services
Integrated support infrastructure for a safer, smoother destination experience.
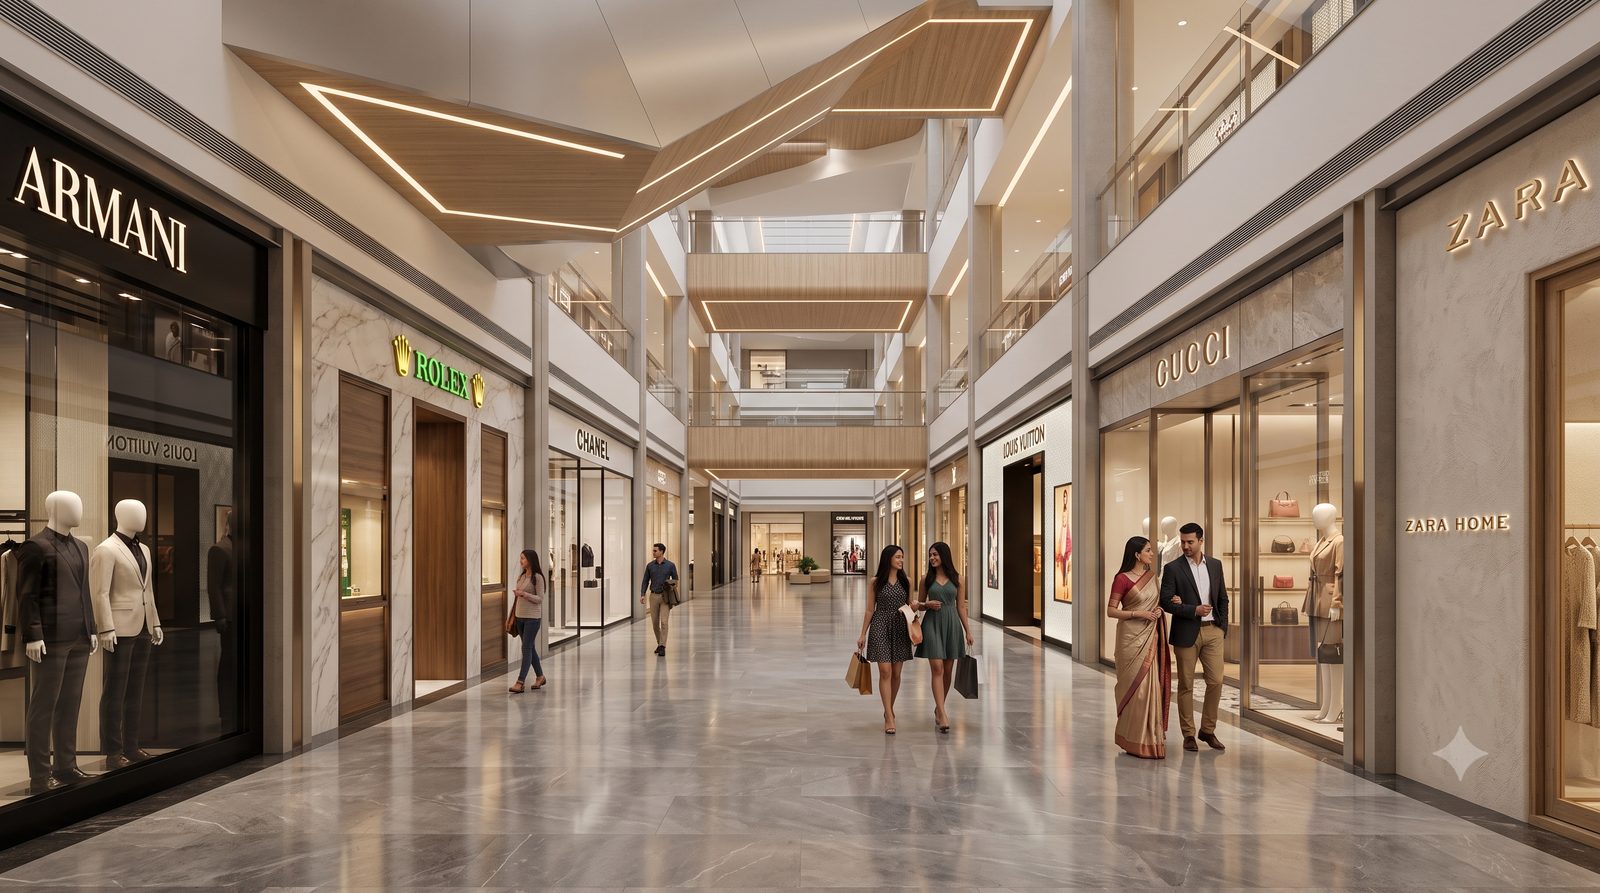
Retail Spaces
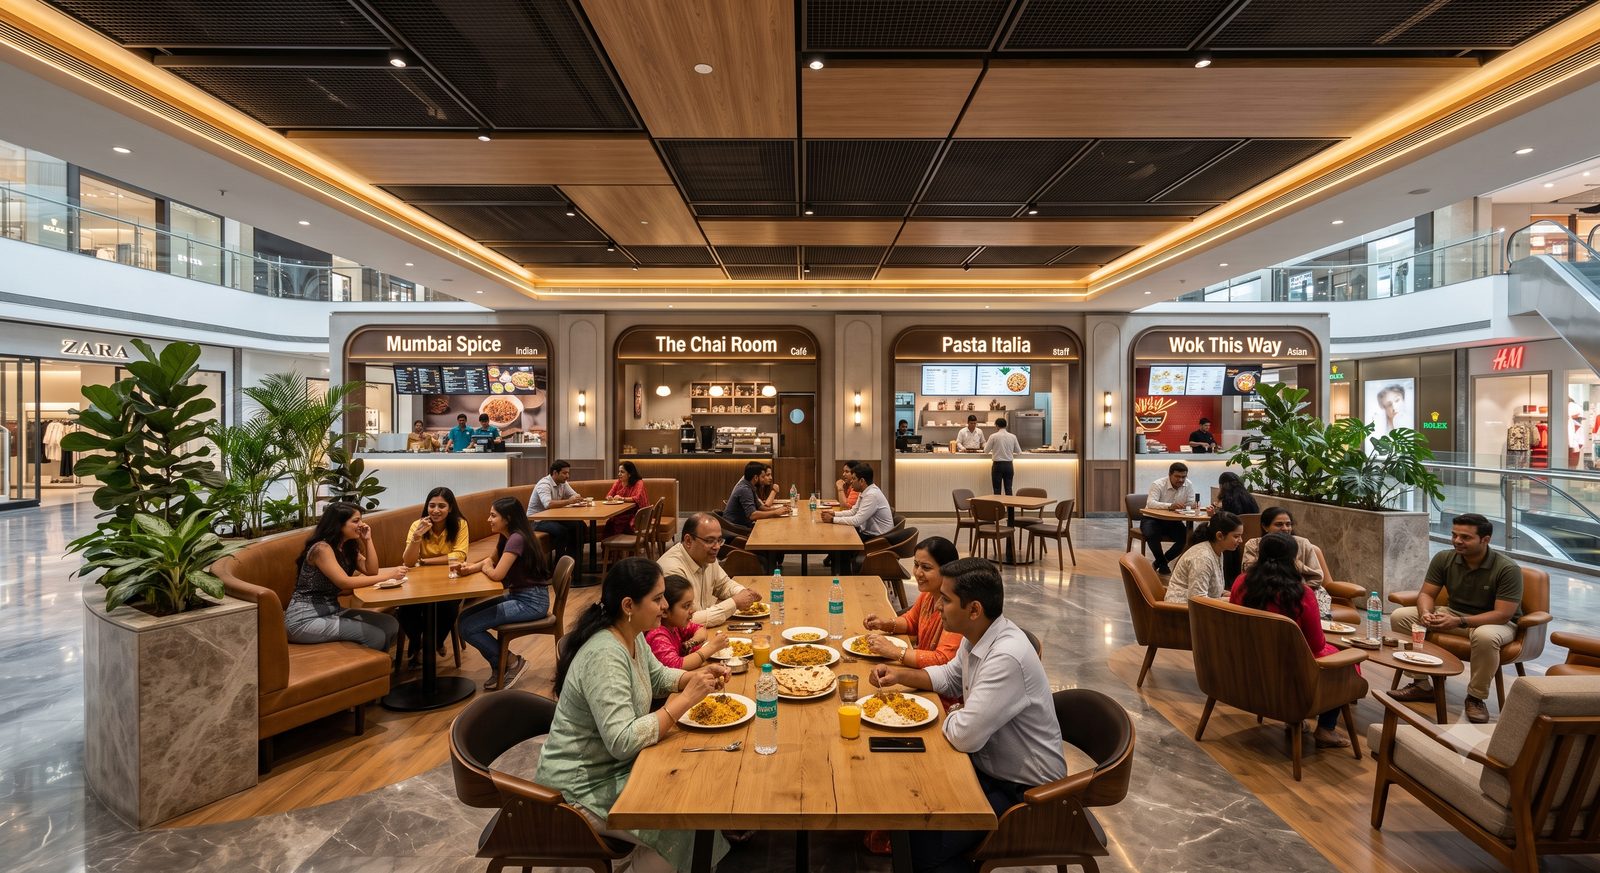
Food Court and Dining
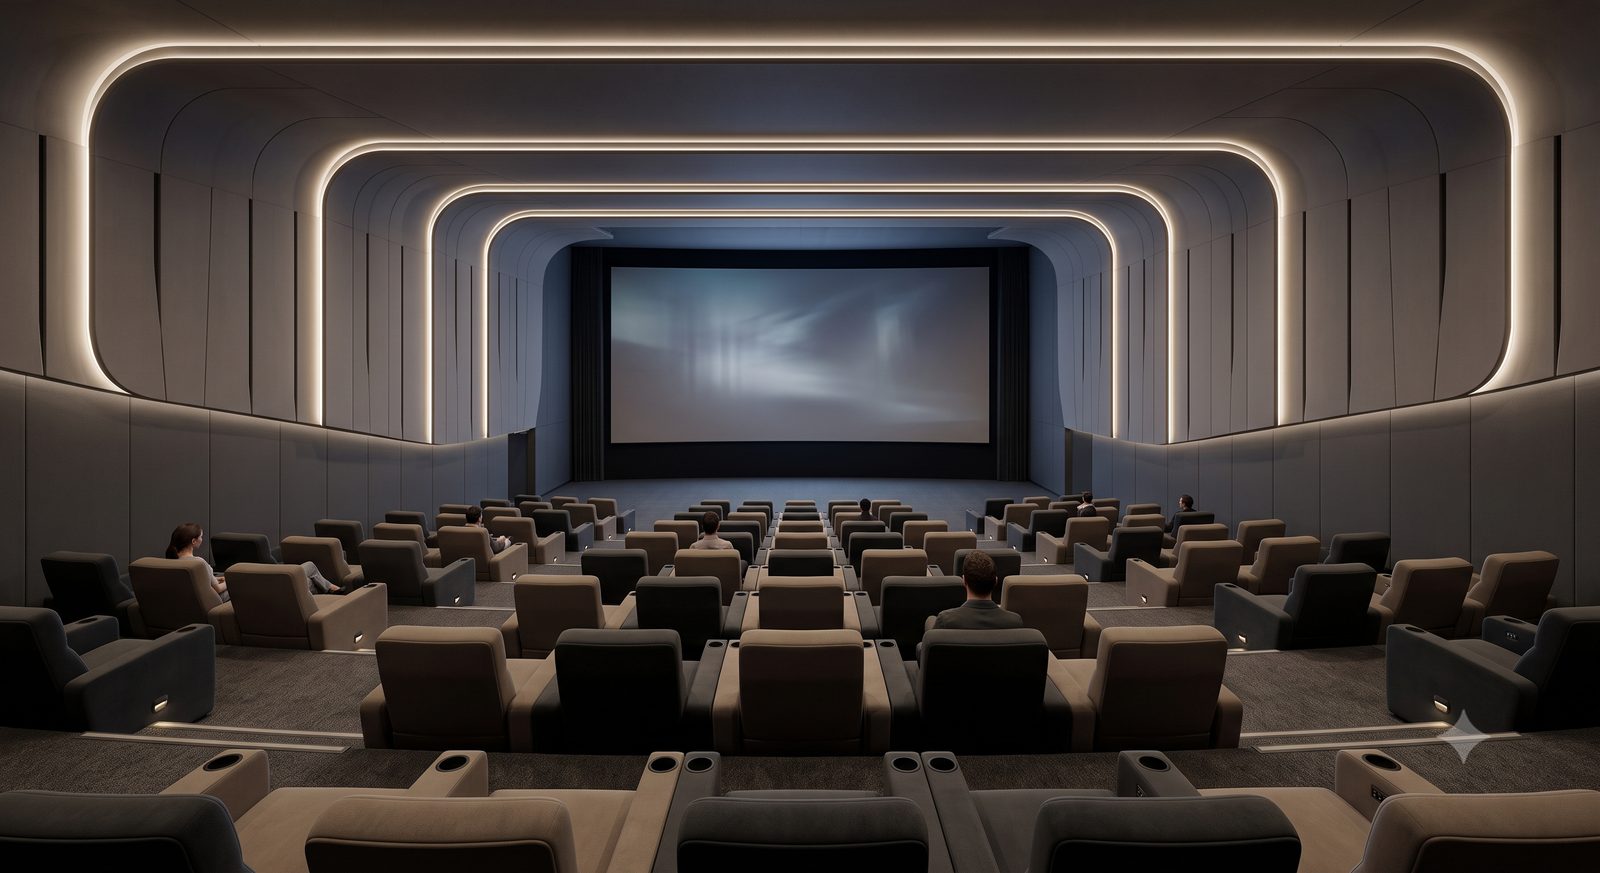
Miniplex
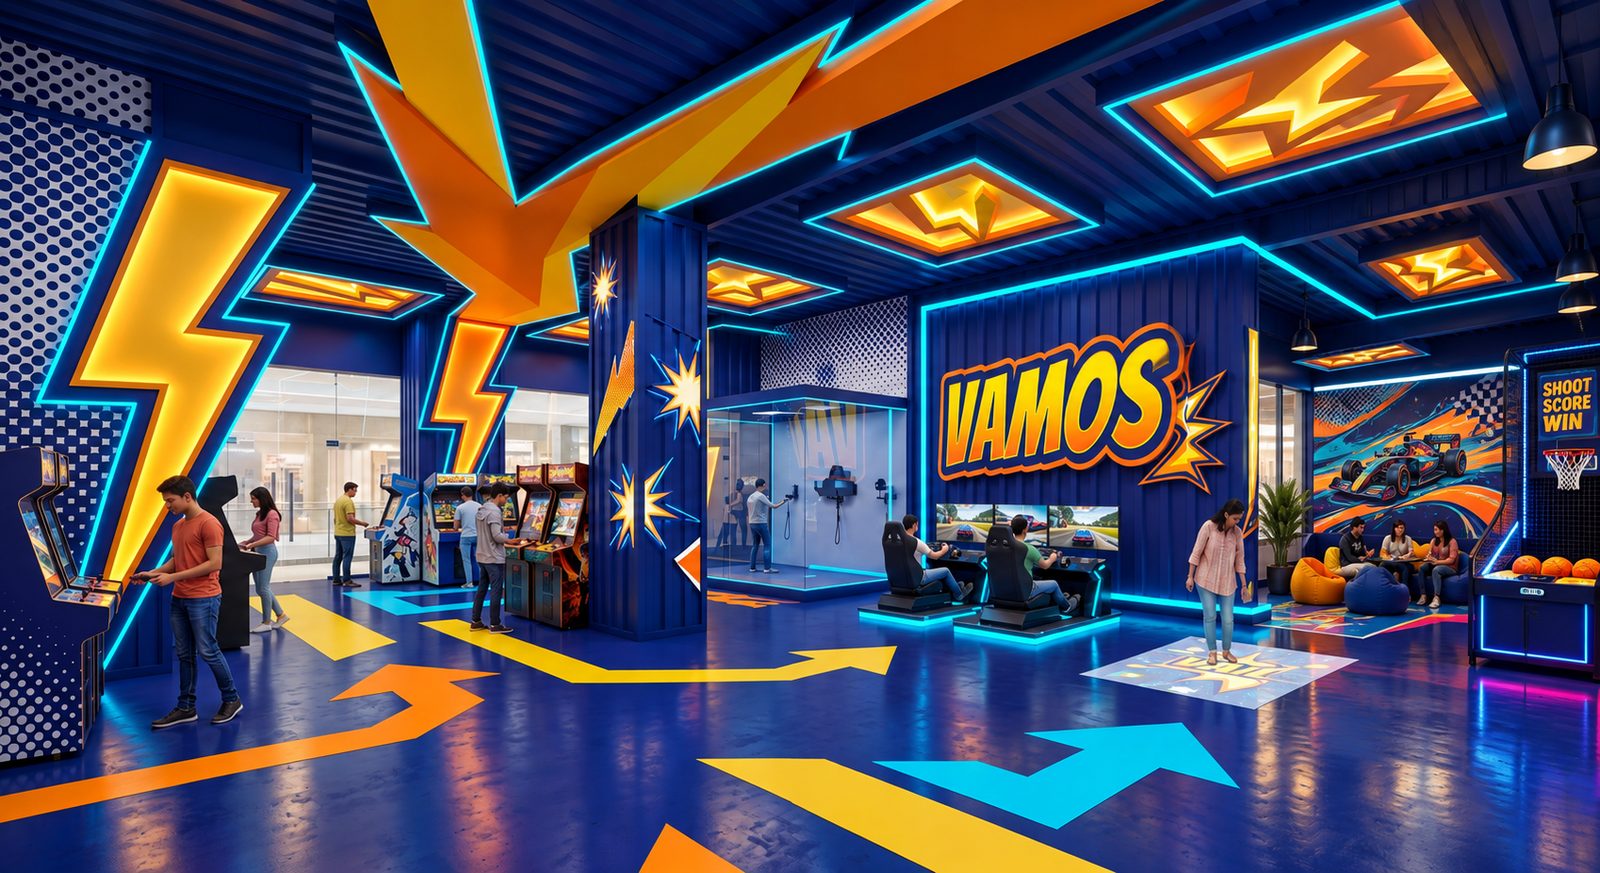
Game Zone
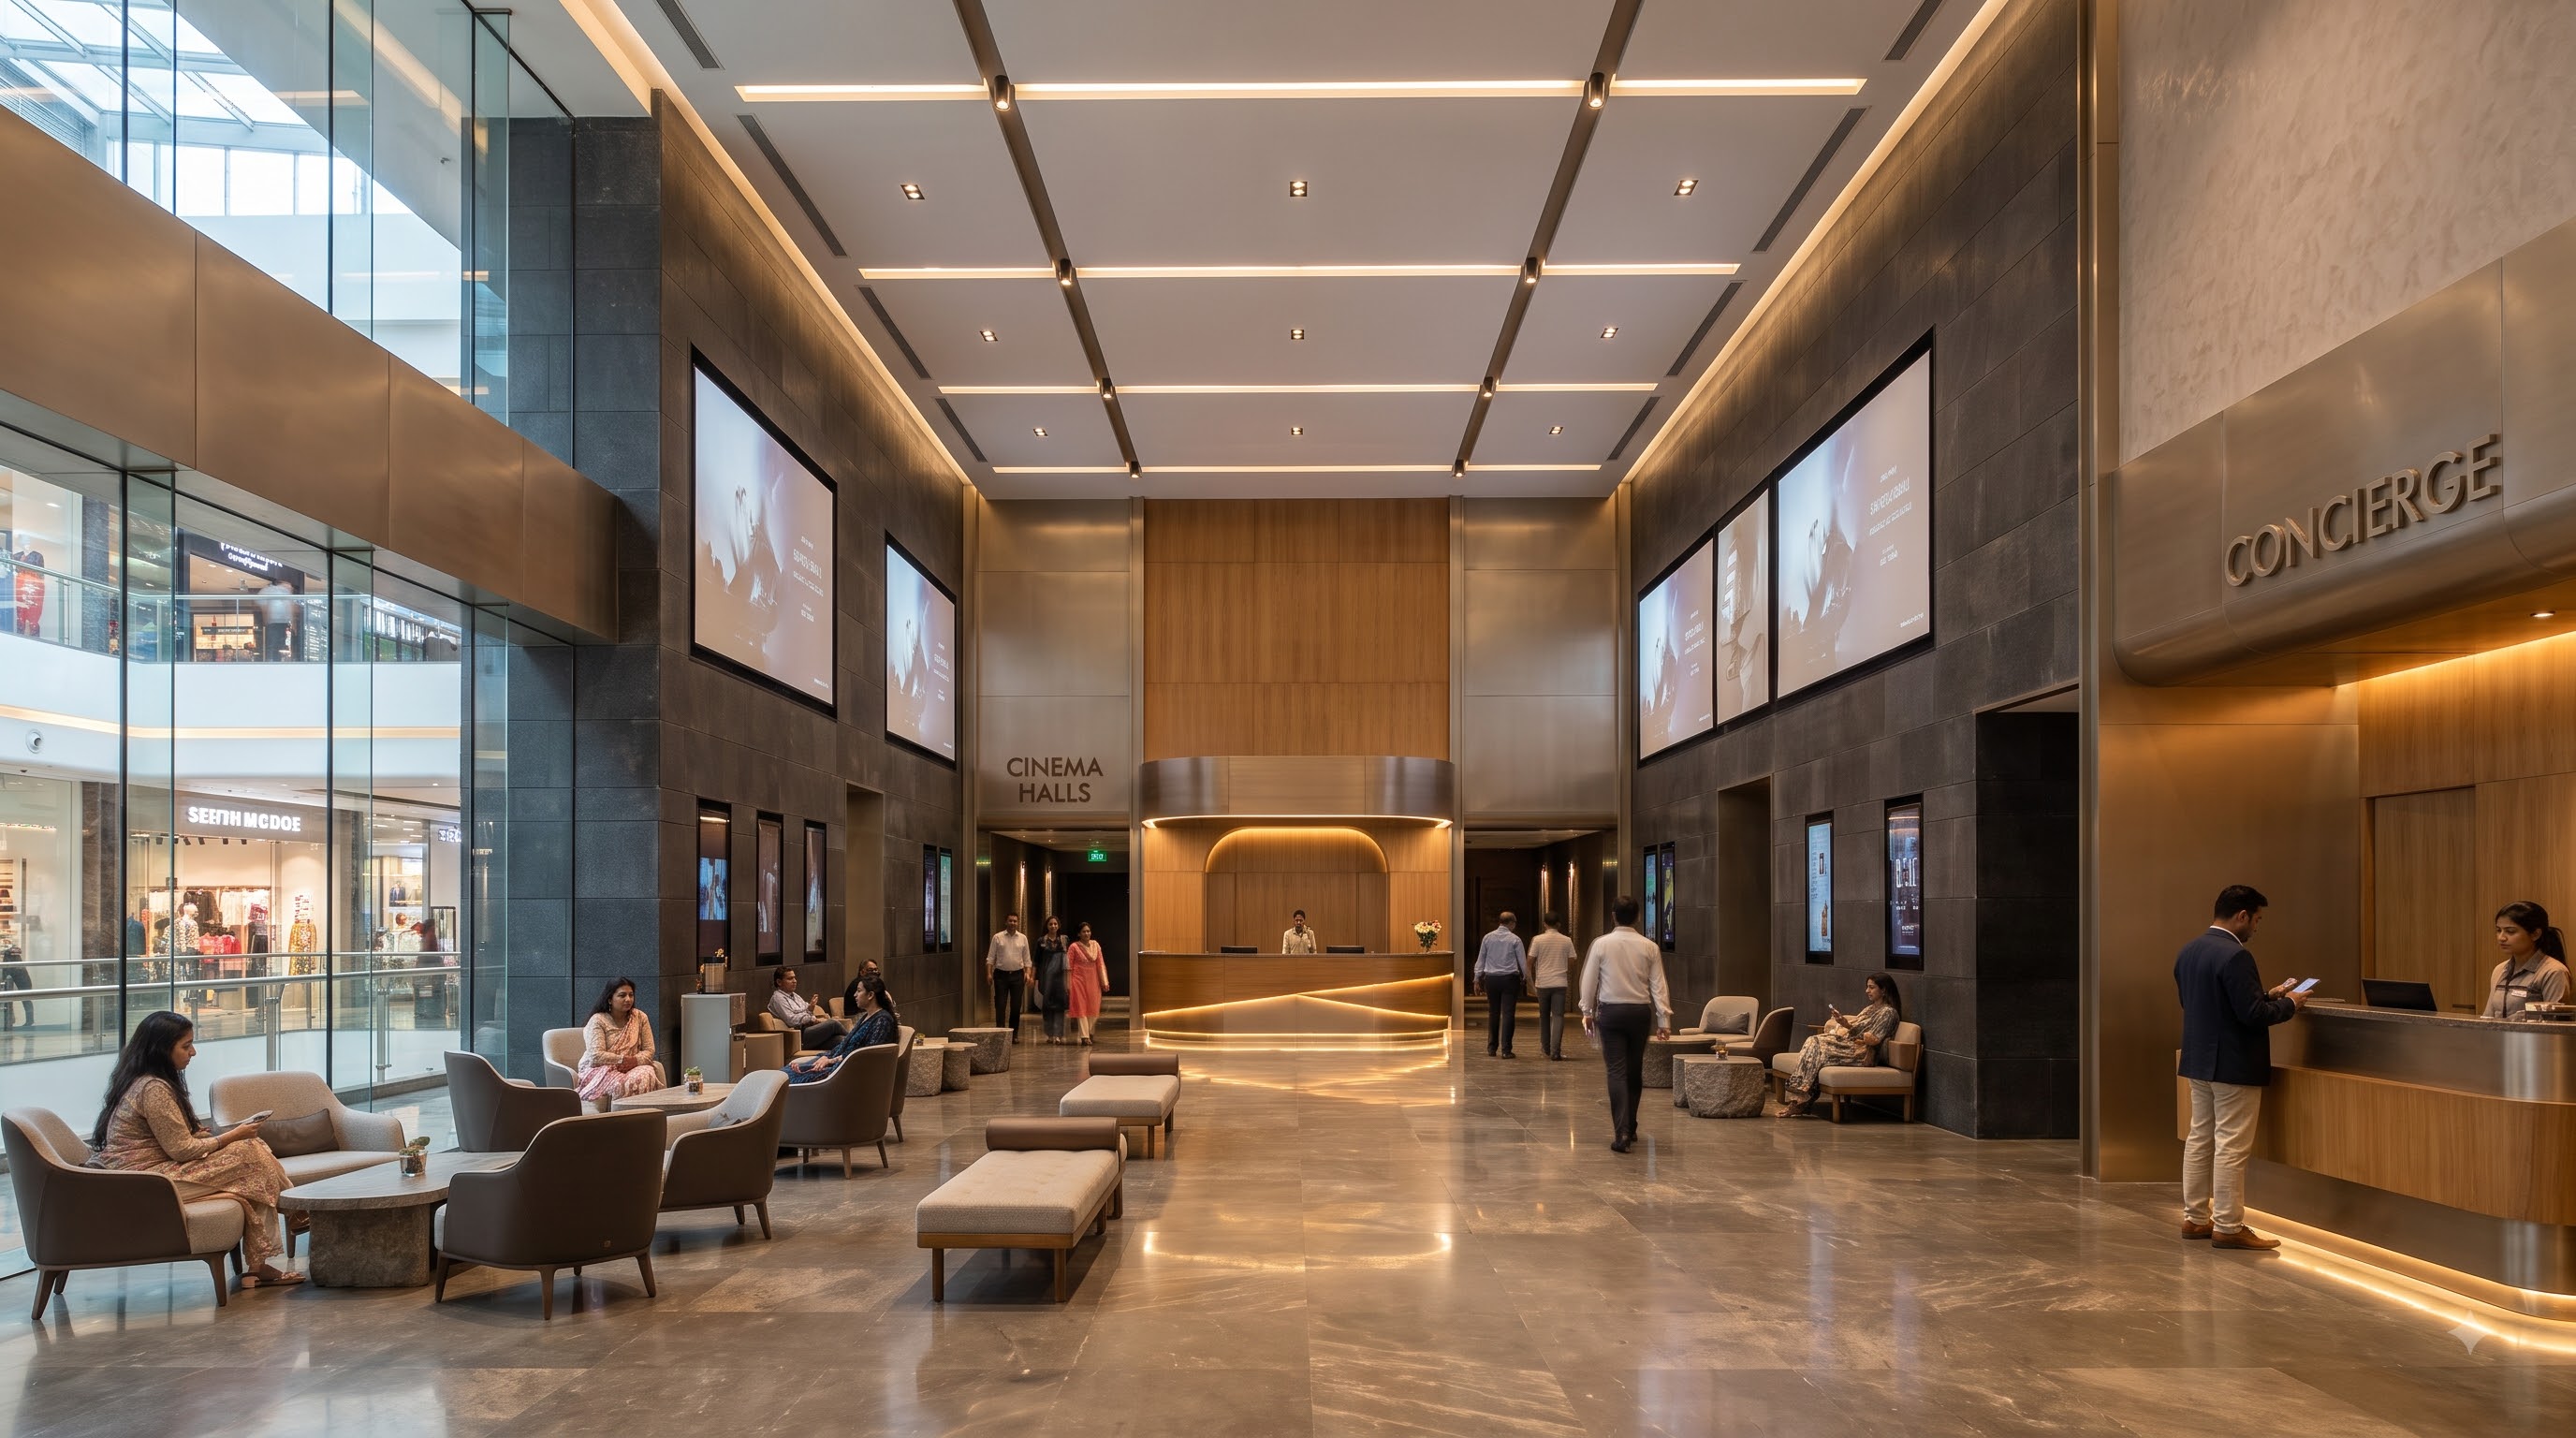
Office Spaces
A Commercial Ecosystem Built Around Movement
The Town Junction is planned across six wings, positioned around an 18-metre-wide central street front.
This connected layout helps distribute visitors across the development rather than concentrating activity around only a few anchors.
Retail, food, entertainment, offices and supporting services are placed within defined zones, allowing different business categories to benefit from shared footfall while operating within spaces suited to their requirements.
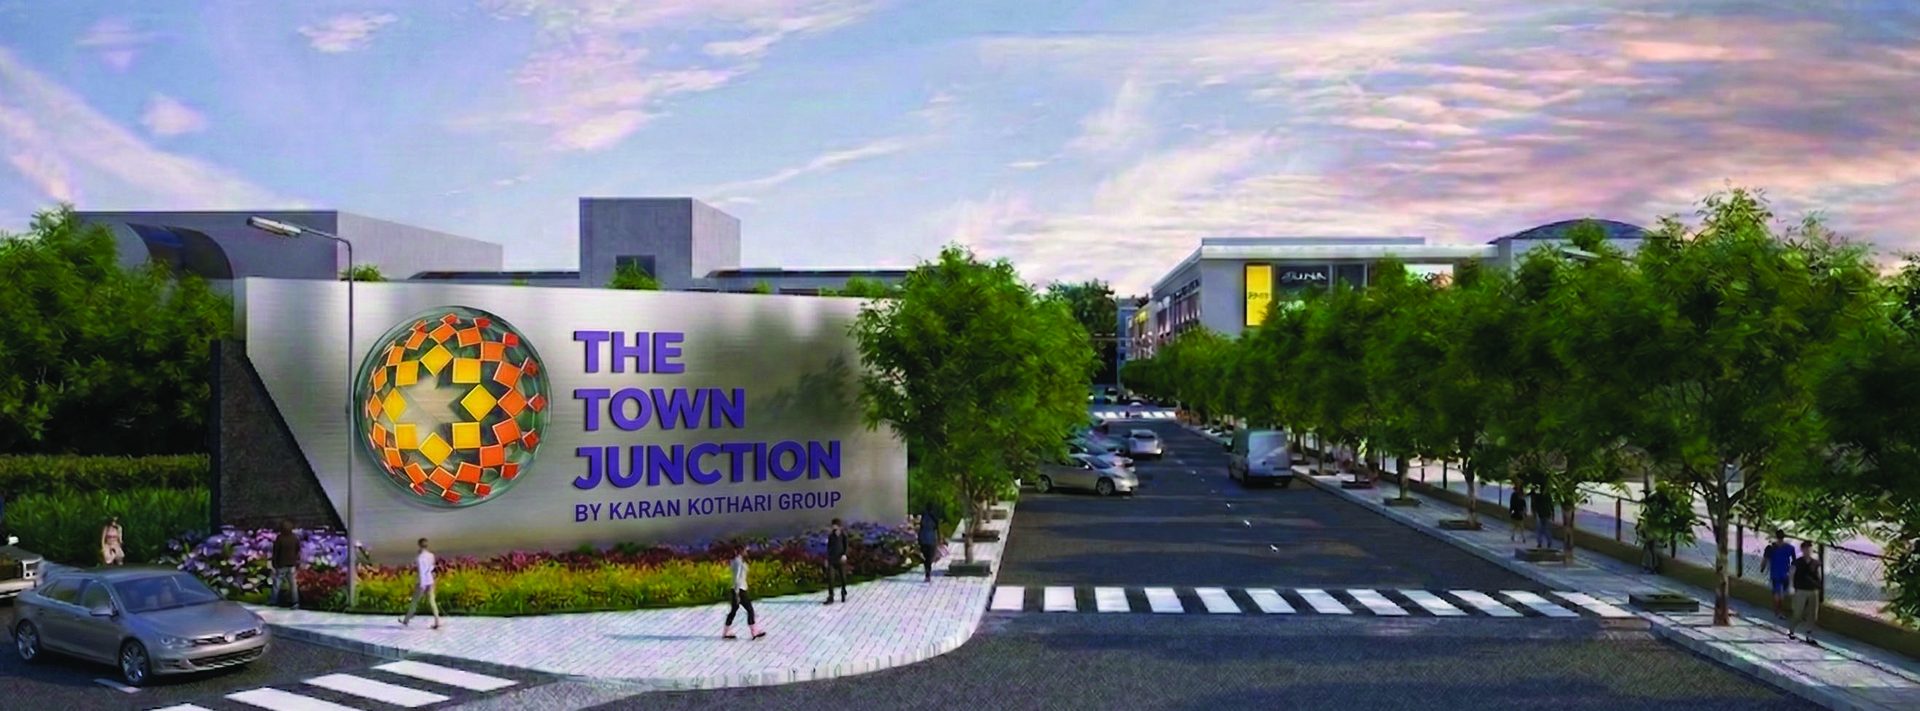
Approximately 6,00,000 Sq. Ft.
Flexible leasable spaces are planned across the ground, first, second and third floors.
Six Retail Wings
A connected layout designed to support circulation, discovery and visibility across the project.
Separate Logistics Movement
Independent customer and delivery routes allow stock movement to continue without disrupting trading activity.
Flexible Storefronts
Brands can create a more distinctive physical presence instead of operating within a completely standardised mall format.
Whether you are planning a flagship store, franchise outlet, restaurant, entertainment concept, office, wholesale operation or commercial investment, The Town Junction offers spaces designed around visibility, access and long-term business potential.